×

Pet Policy

Max of 3 pets per unit, no exotic animals, no aggressive breeds-

BREED RESTRICTIONS: Excluded dog breeds include Akita, Alaskan Malamute, American Bull Dog, American Pit Bull Terrier, American Staffordshire Terrier, Bullmastiff, Bull Terrier, Chinese Shar-Pei, Dalmatian, Doberman Pinscher, Presa Canario, Pit Bull, Rottweiler, Siberian Husky, Stafford Terrier, Chow, German Shepherd, and any mix thereof. Letter required by a Certified Veterinarian for proof of breed, weight, and required vaccinations.
Call us at (817) 687-2456 Virtual Tours
The Linden LogoThe Linden Logo
Book a Tour Apply Now
The Linden LogoThe Linden Logo
Call us at (817) 687-2456 Virtual Tours
The Linden Logo
Book a Tour Apply Now
Call us at (817) 687-2456 Virtual Tours
Book a Tour Apply Now
  • Home
  • Amenities
  • Floorplans Expand Floorplans
  • Gallery
  • Neighborhood
  • Residents
  • FAQs
  • Blog
  • Contact
Apply Now
Book a Tour Virtual Tours
3803 Snow Goose Trail
Arlington, TX 76005
  • Floorplans
  • Townhomes
aerial view of a property near a large body of water

TOWNHOMES

A Layout to Support Real, Daily Life

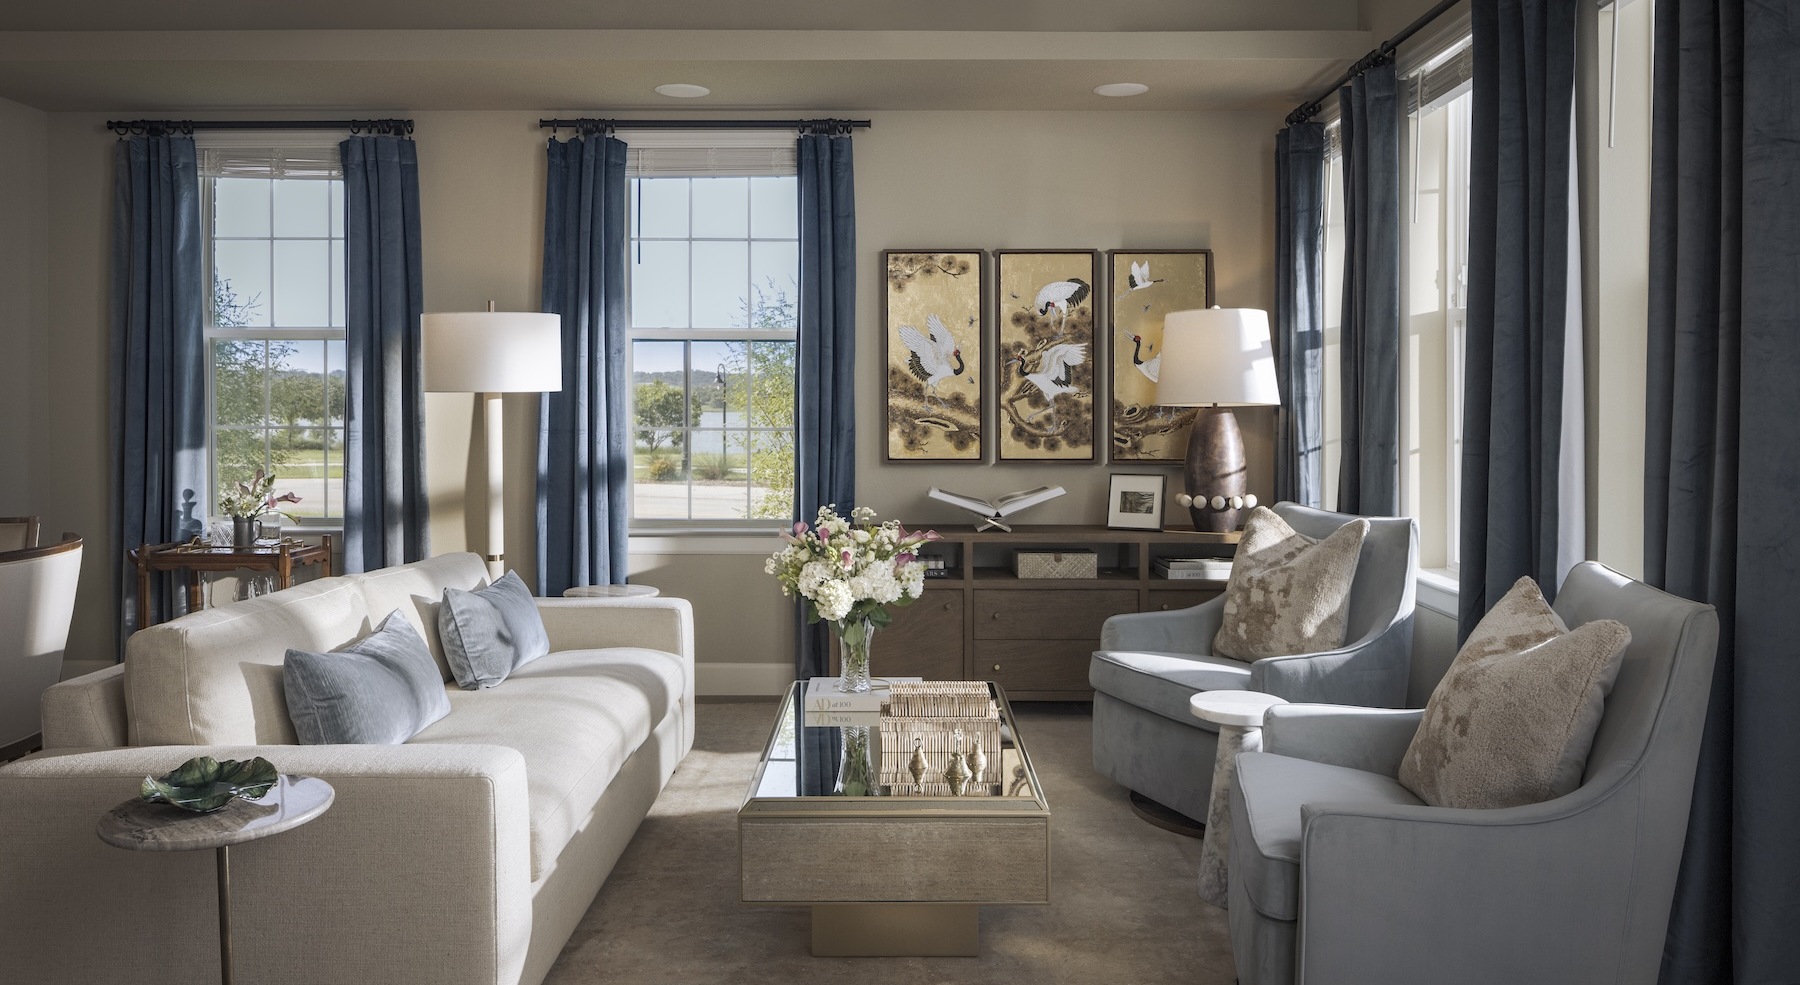
The townhomes at The Linden set a new benchmark for living within Viridian. Thoughtfully positioned along the lakefront, they offer a rare blend of privacy, spaciousness, and seamless access to the heart of the Viridian community. Each home is imagined as a modern lake retreat with welcoming front stoops, attached garages, and private outdoor yards.
View Floorplans
  • A lifestyle worth coming home to

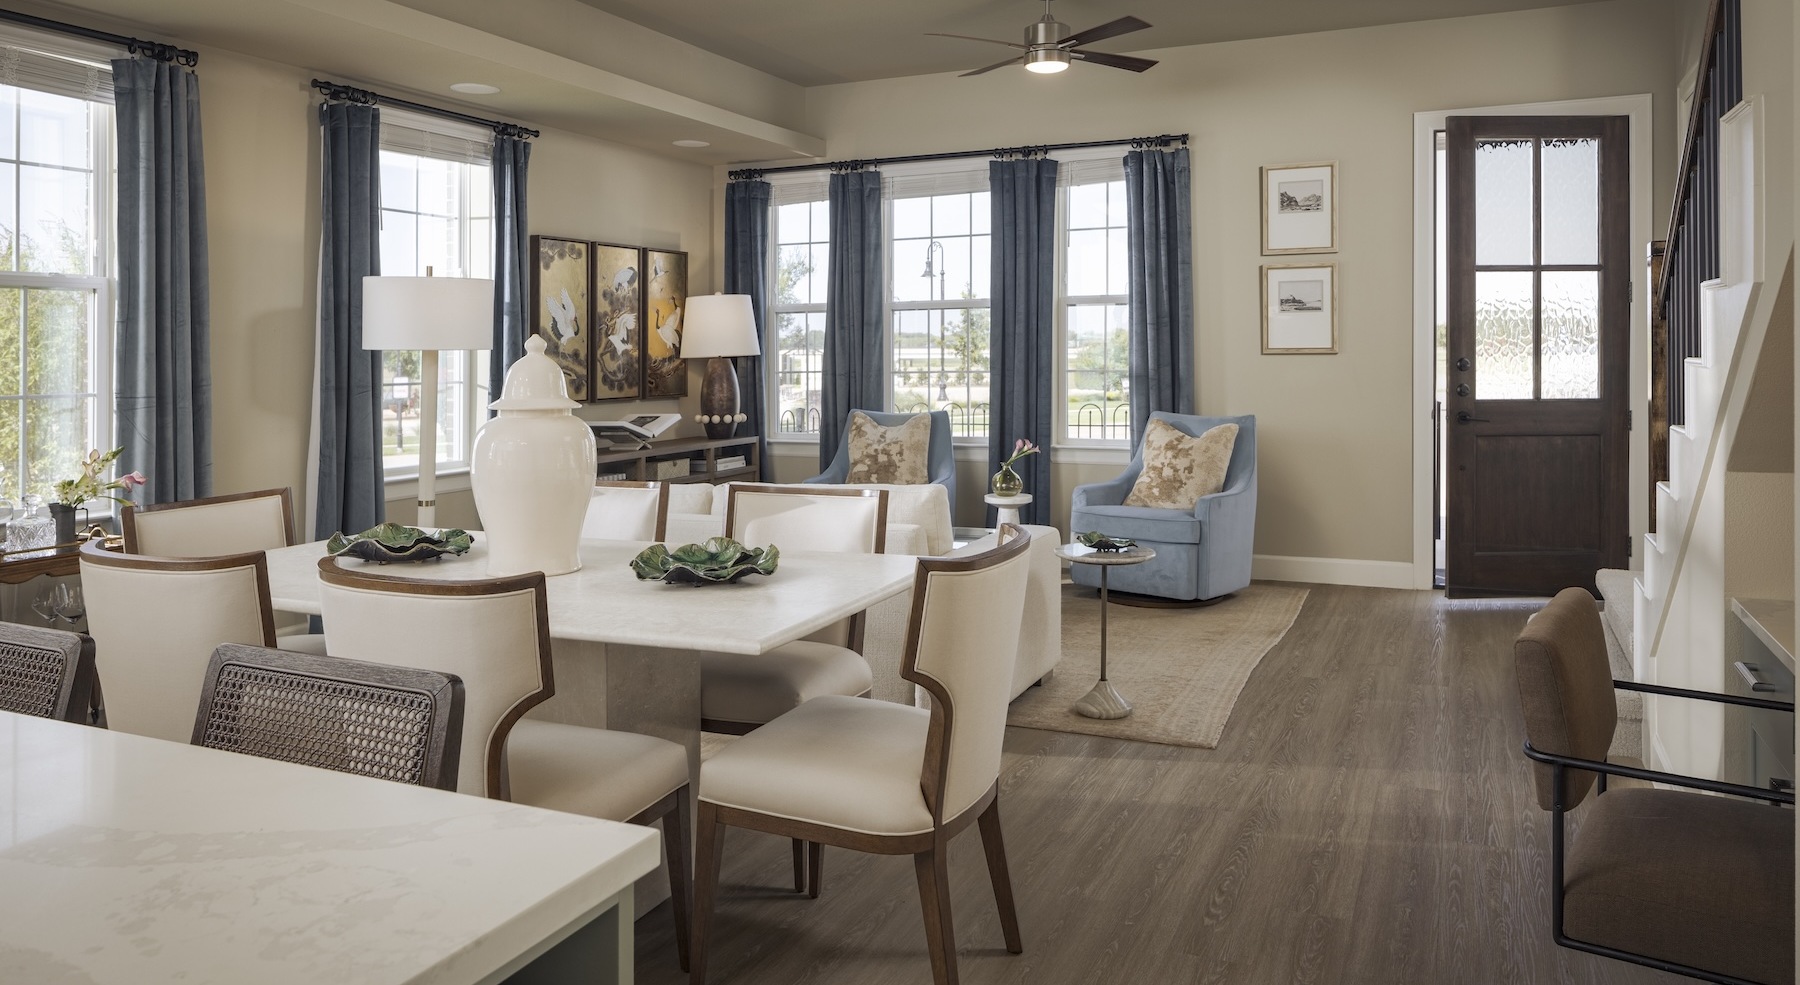
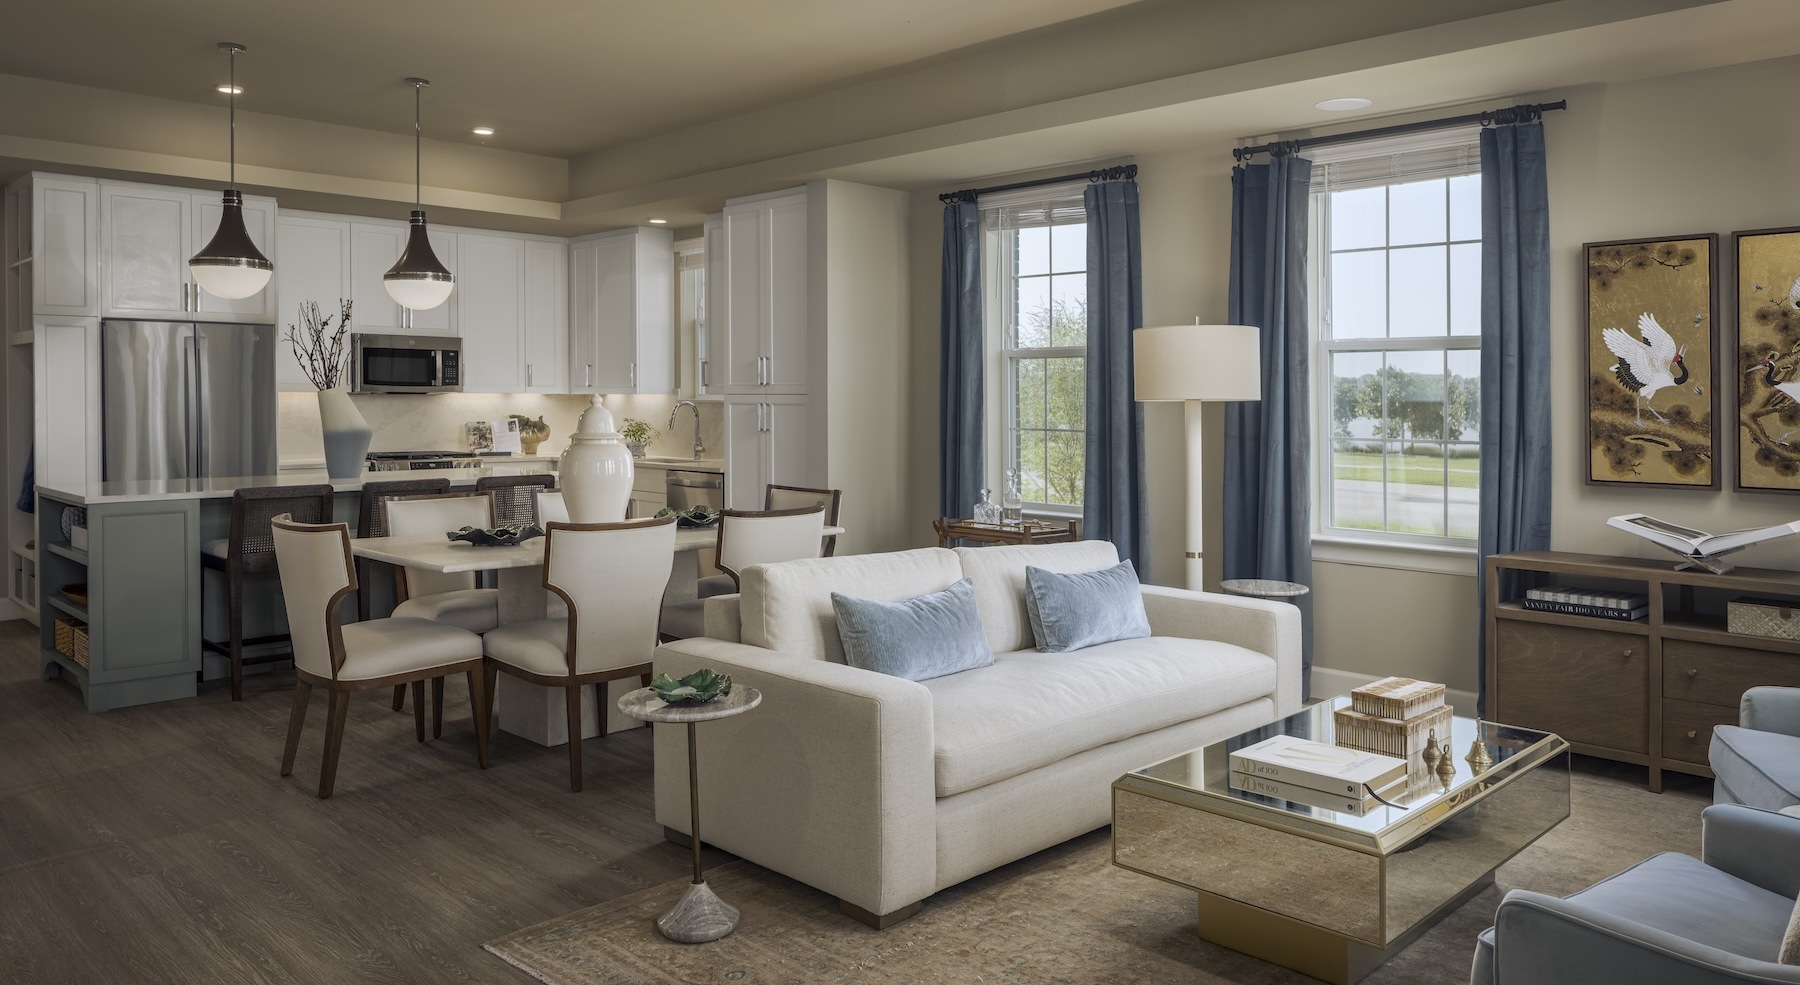
    living room with furniture and view of a kitchen
  • Designed with you in mind

    living room with furniture and windows
  • Elegance everywhere you look

    dining room and windows
  • Where every detail matters

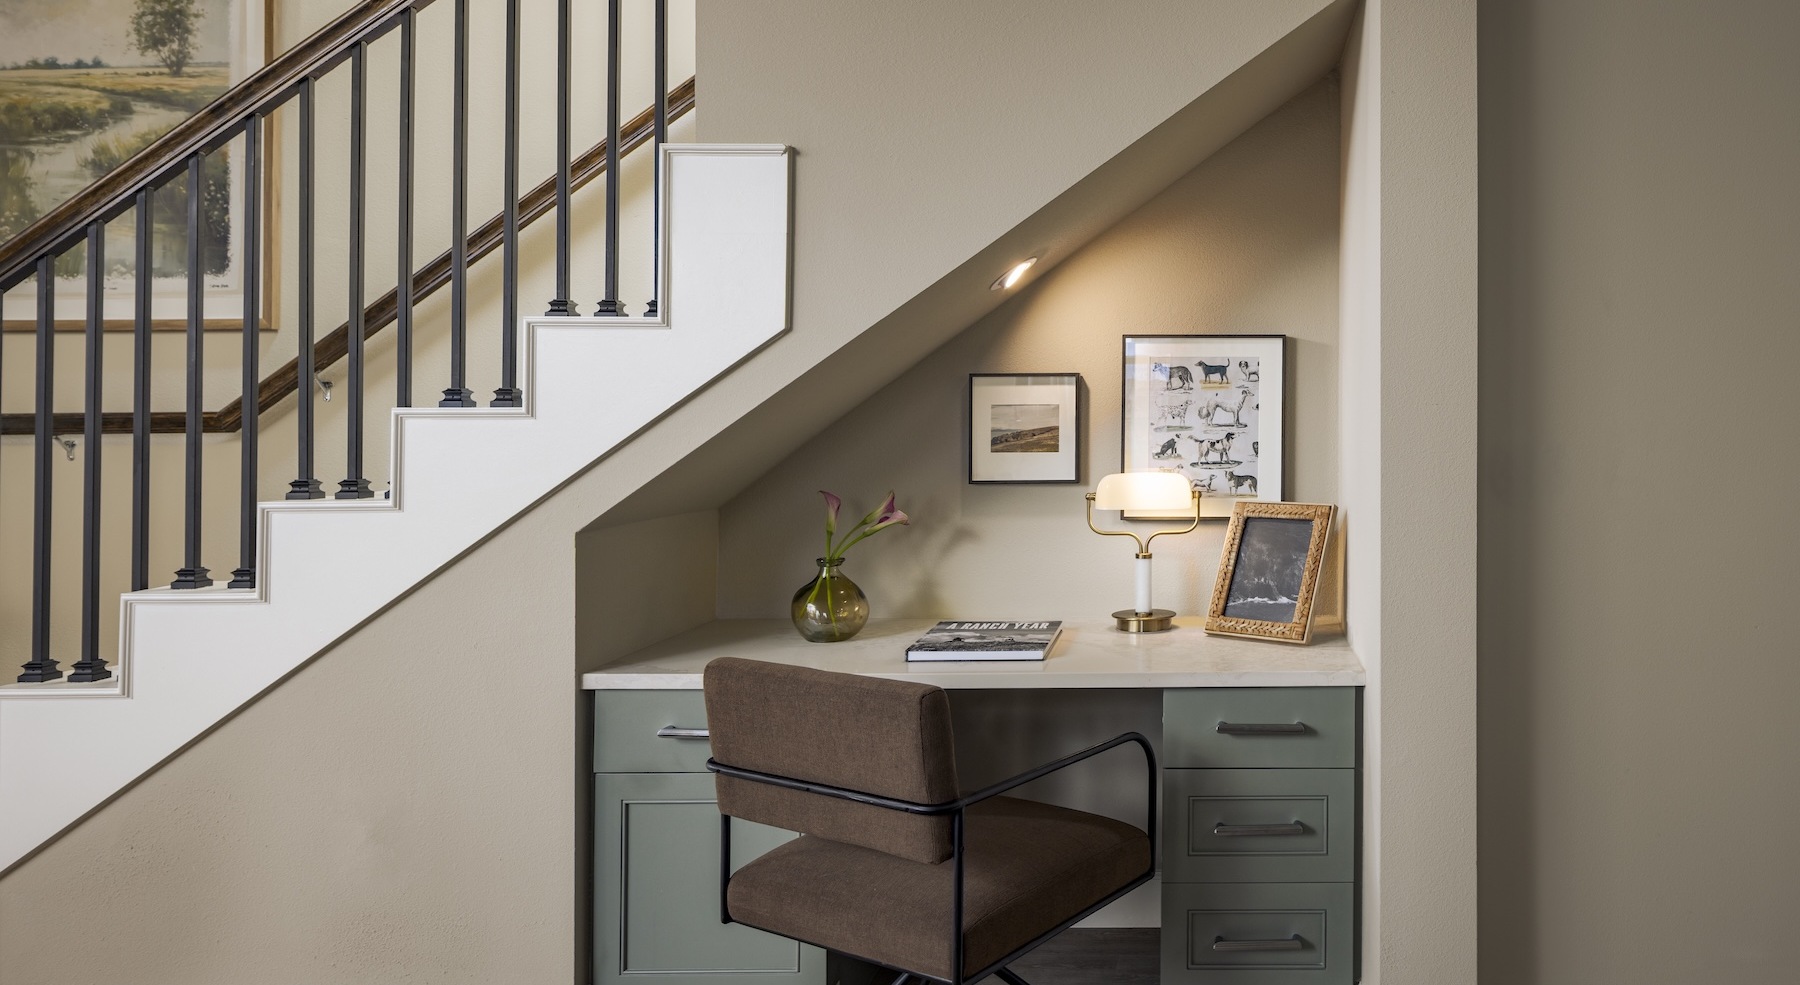
    a desk under a staircase
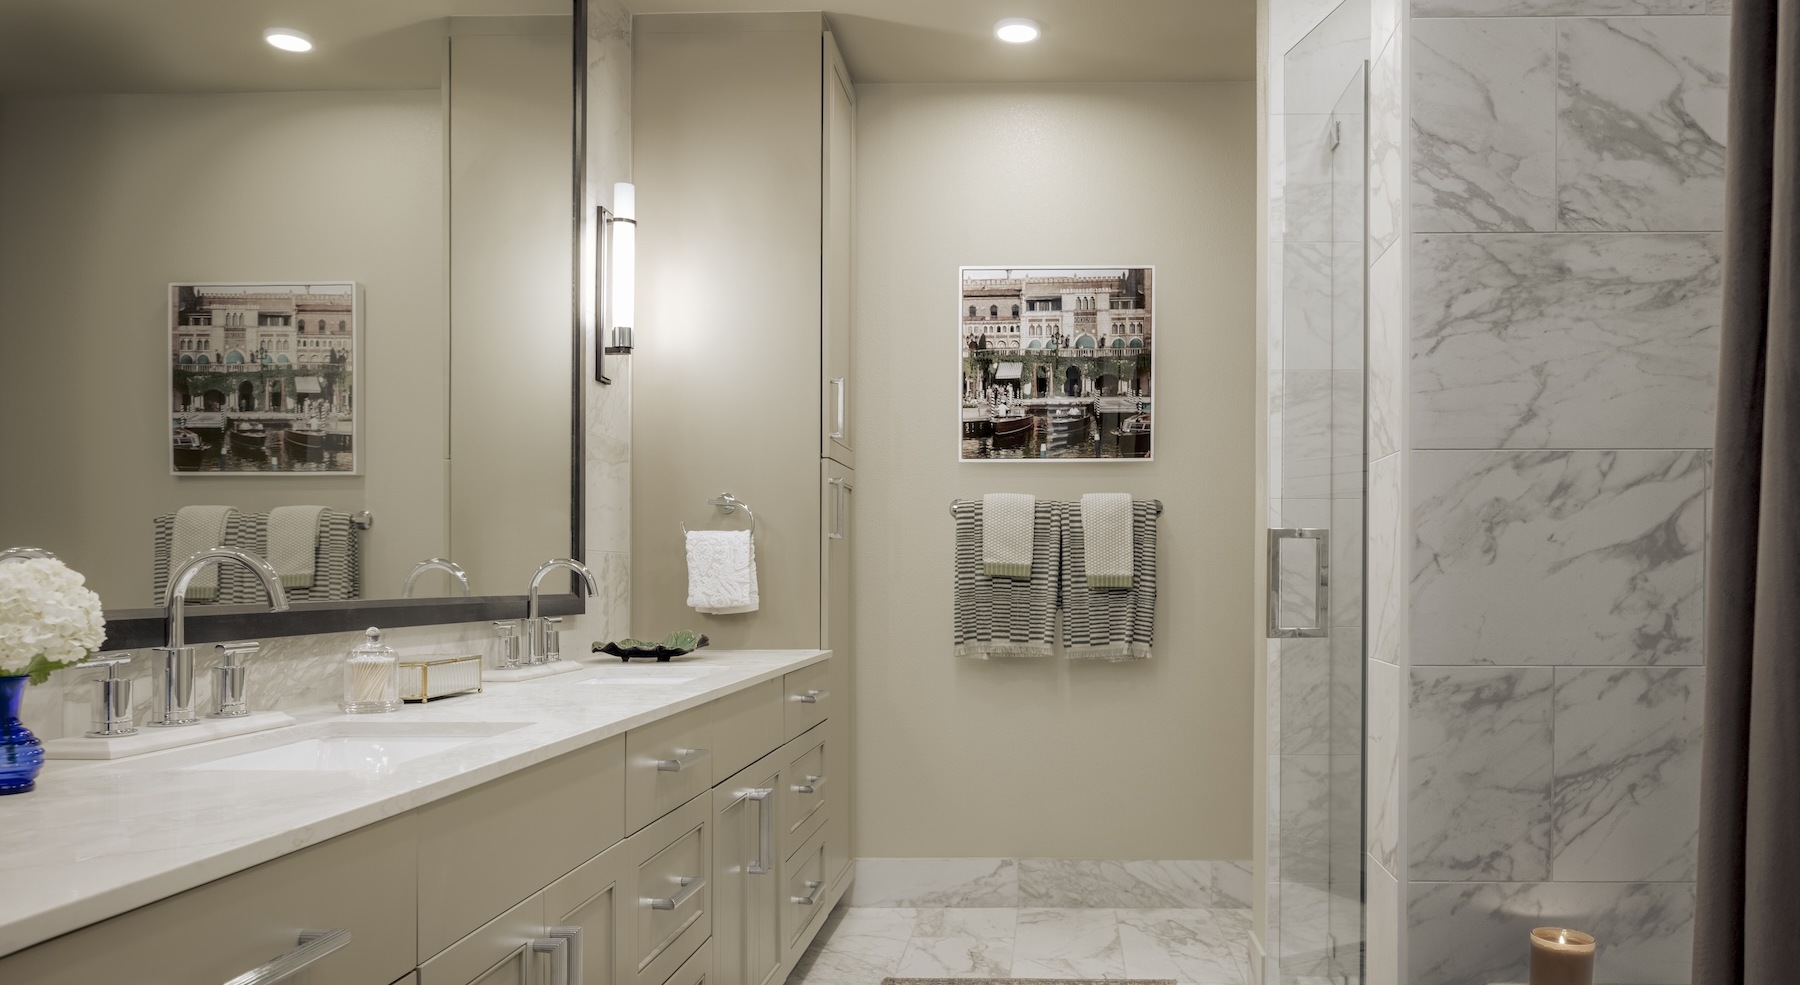
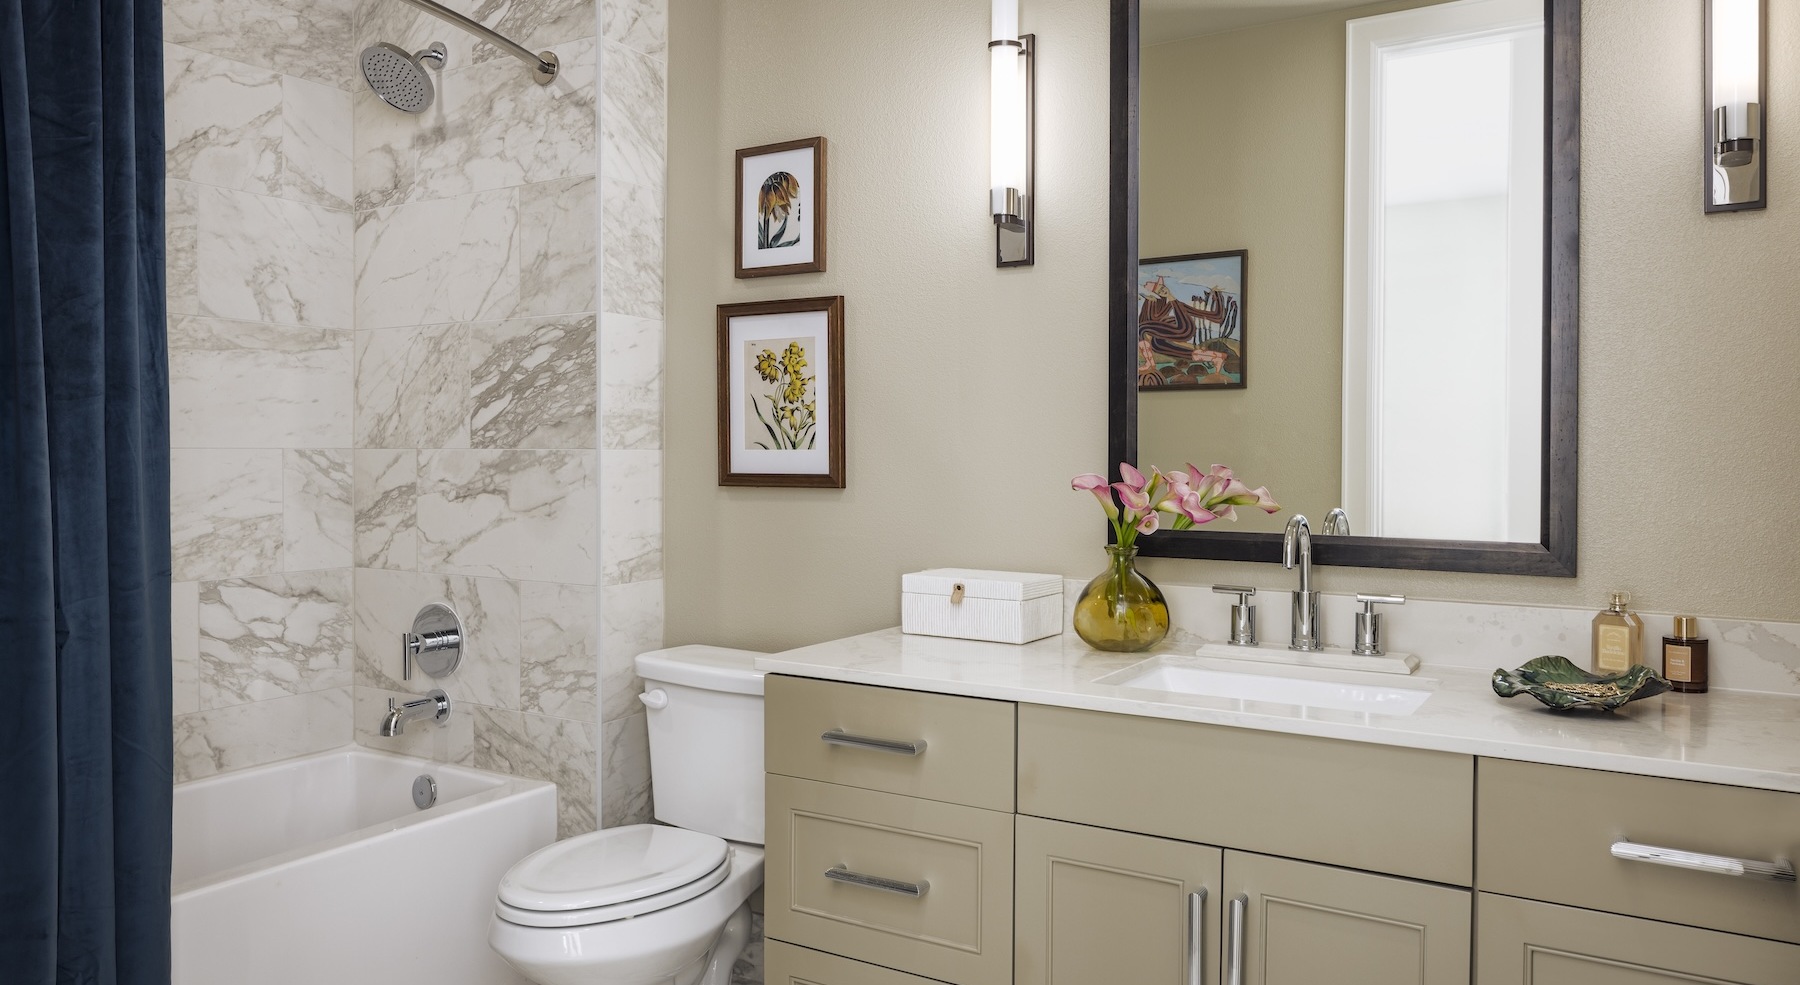
  • Spacious bathrooms with everything you need

    bathroom with a mirror and sinks
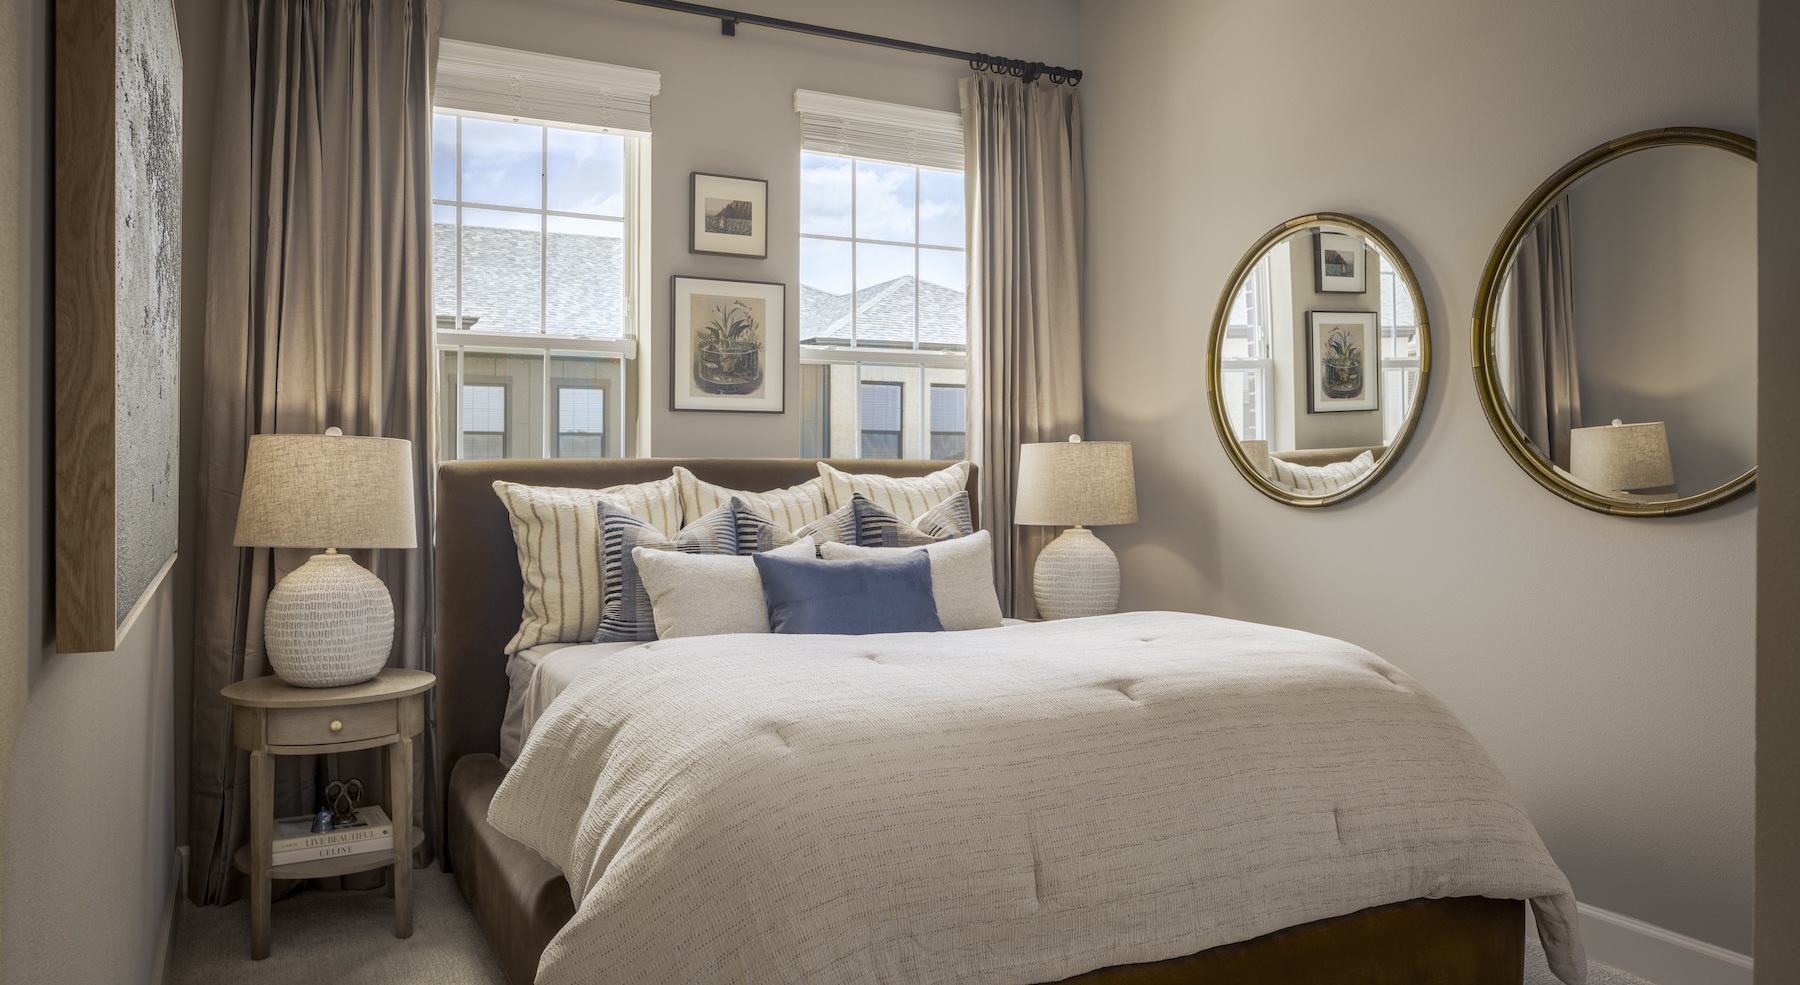
  • Refined spaces to match your style

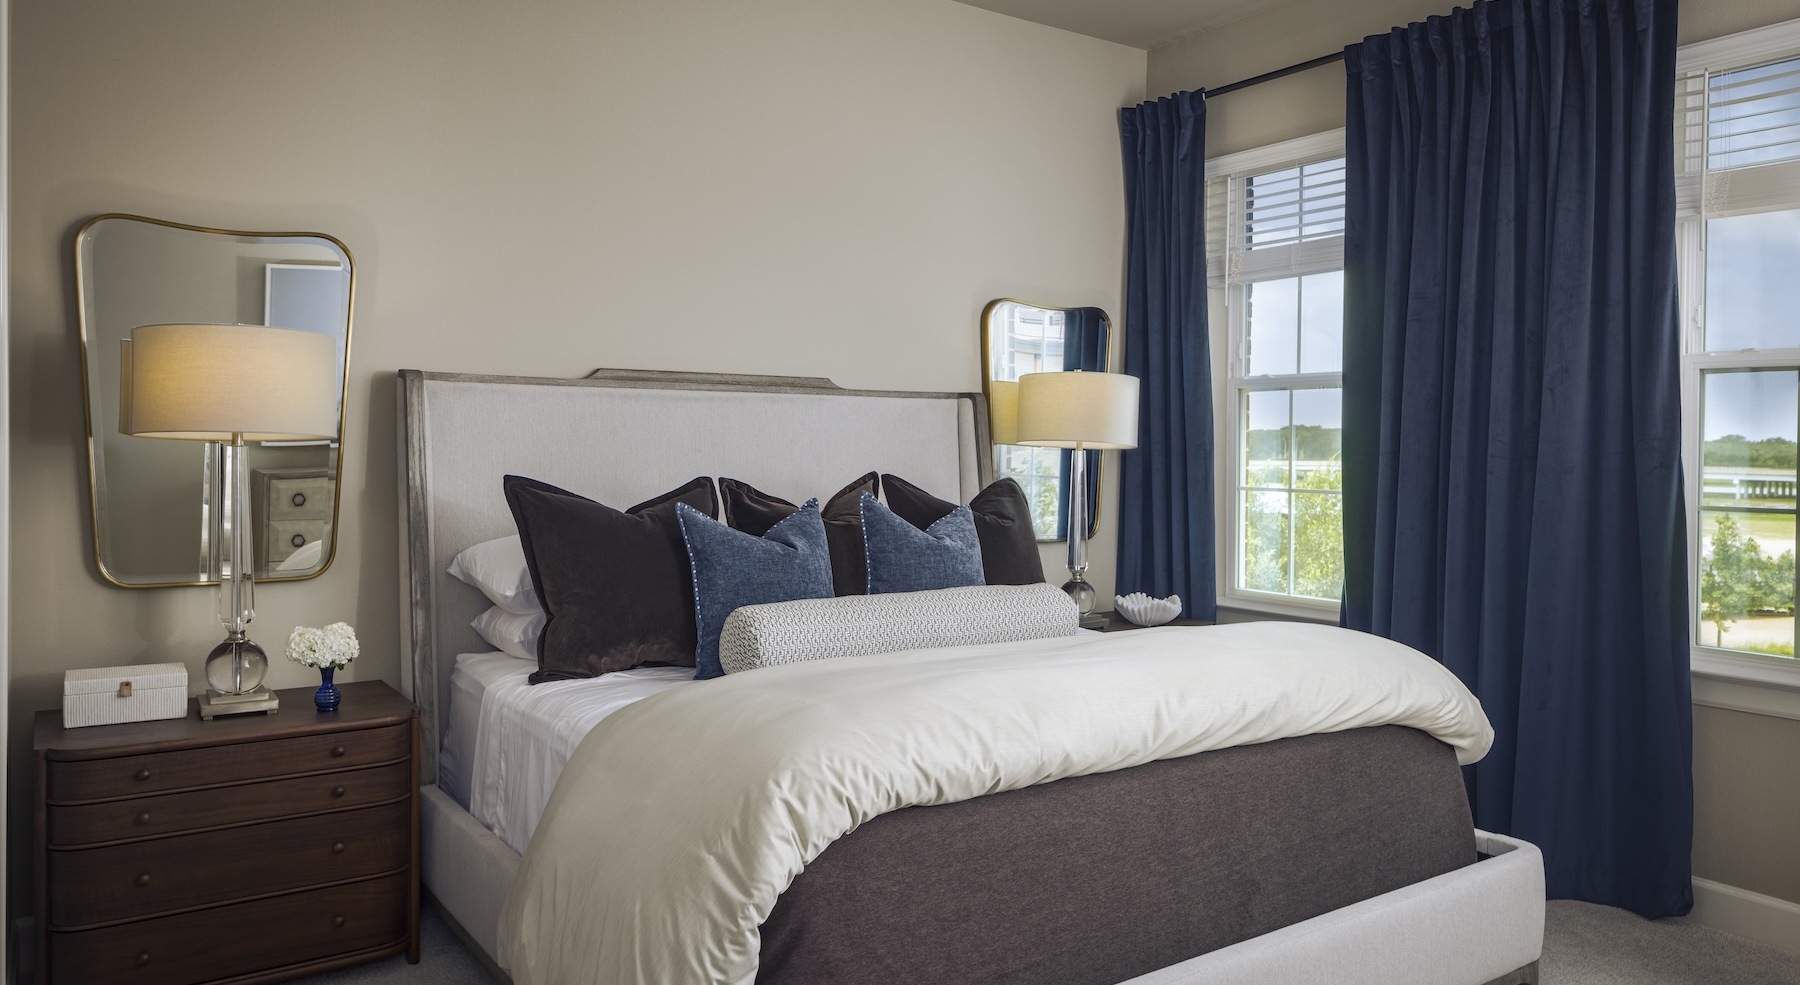
    bedroom with bed lamps and windows
  • Live beautifully at The Linden

    bedroom with bed lamps mirrors and windows
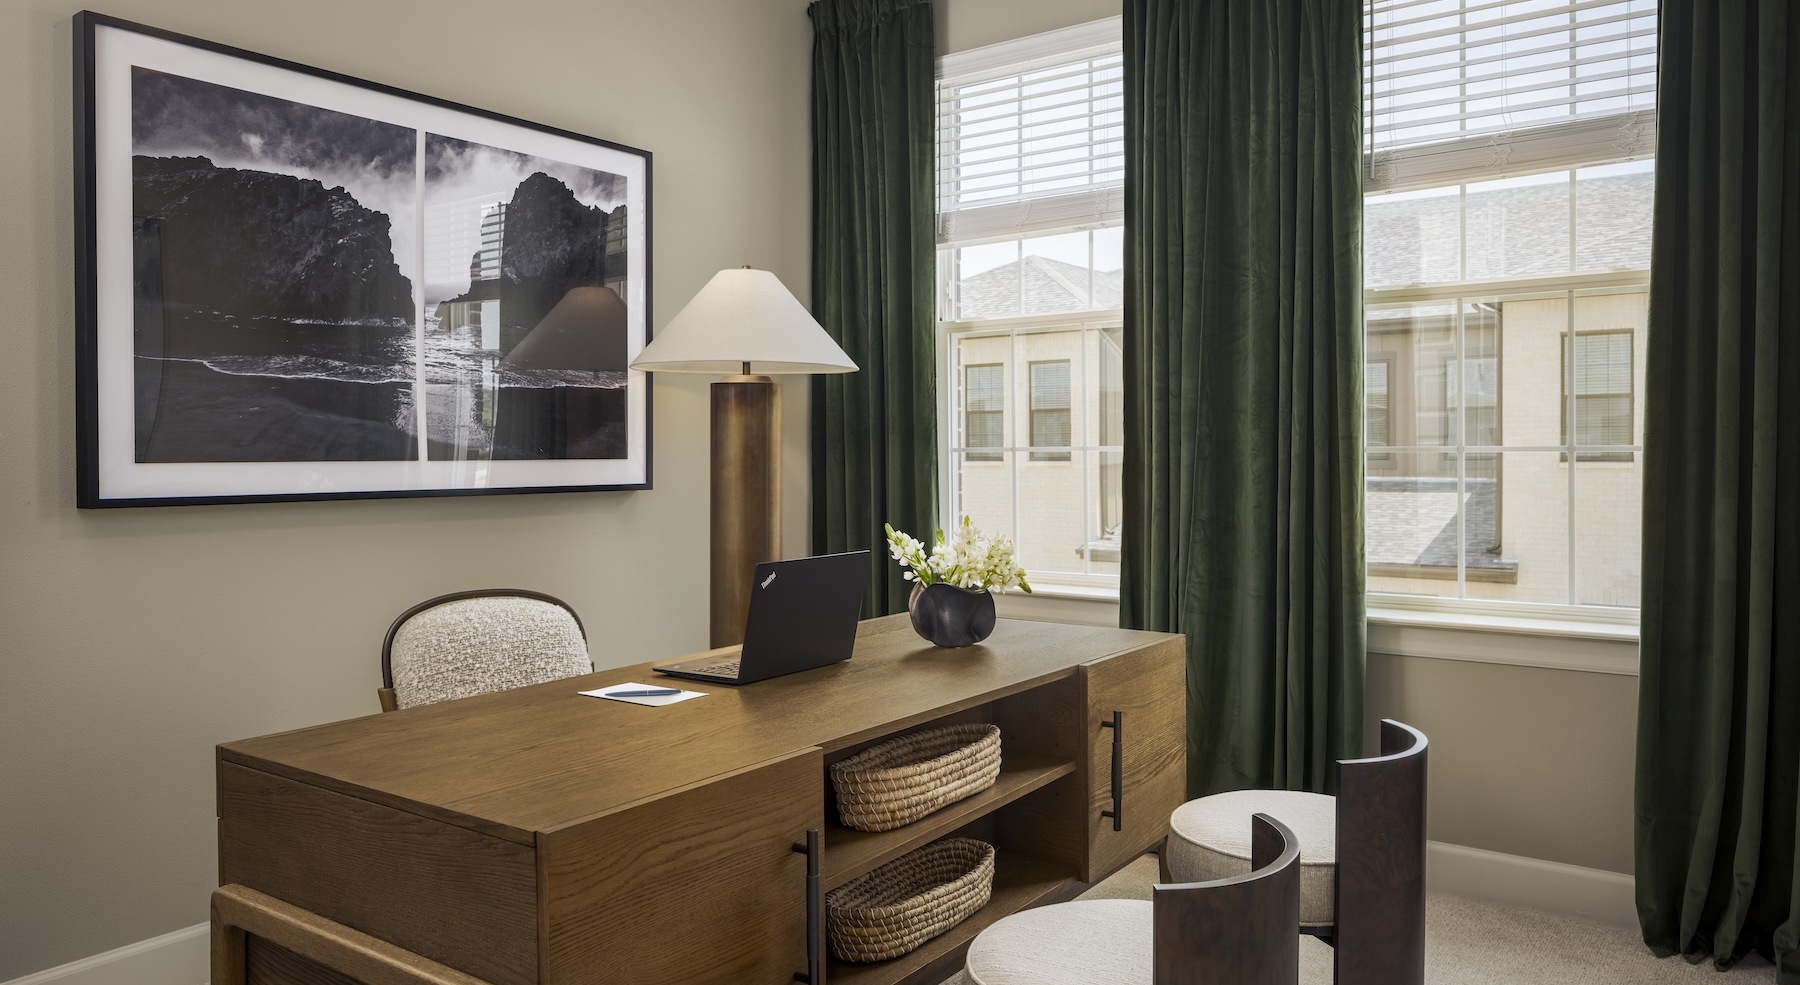
  • The essence of exceptional living

    a desk and chairs in a room
  • Elevated living starts here

    bathroom with a mirror sink toilet and tub
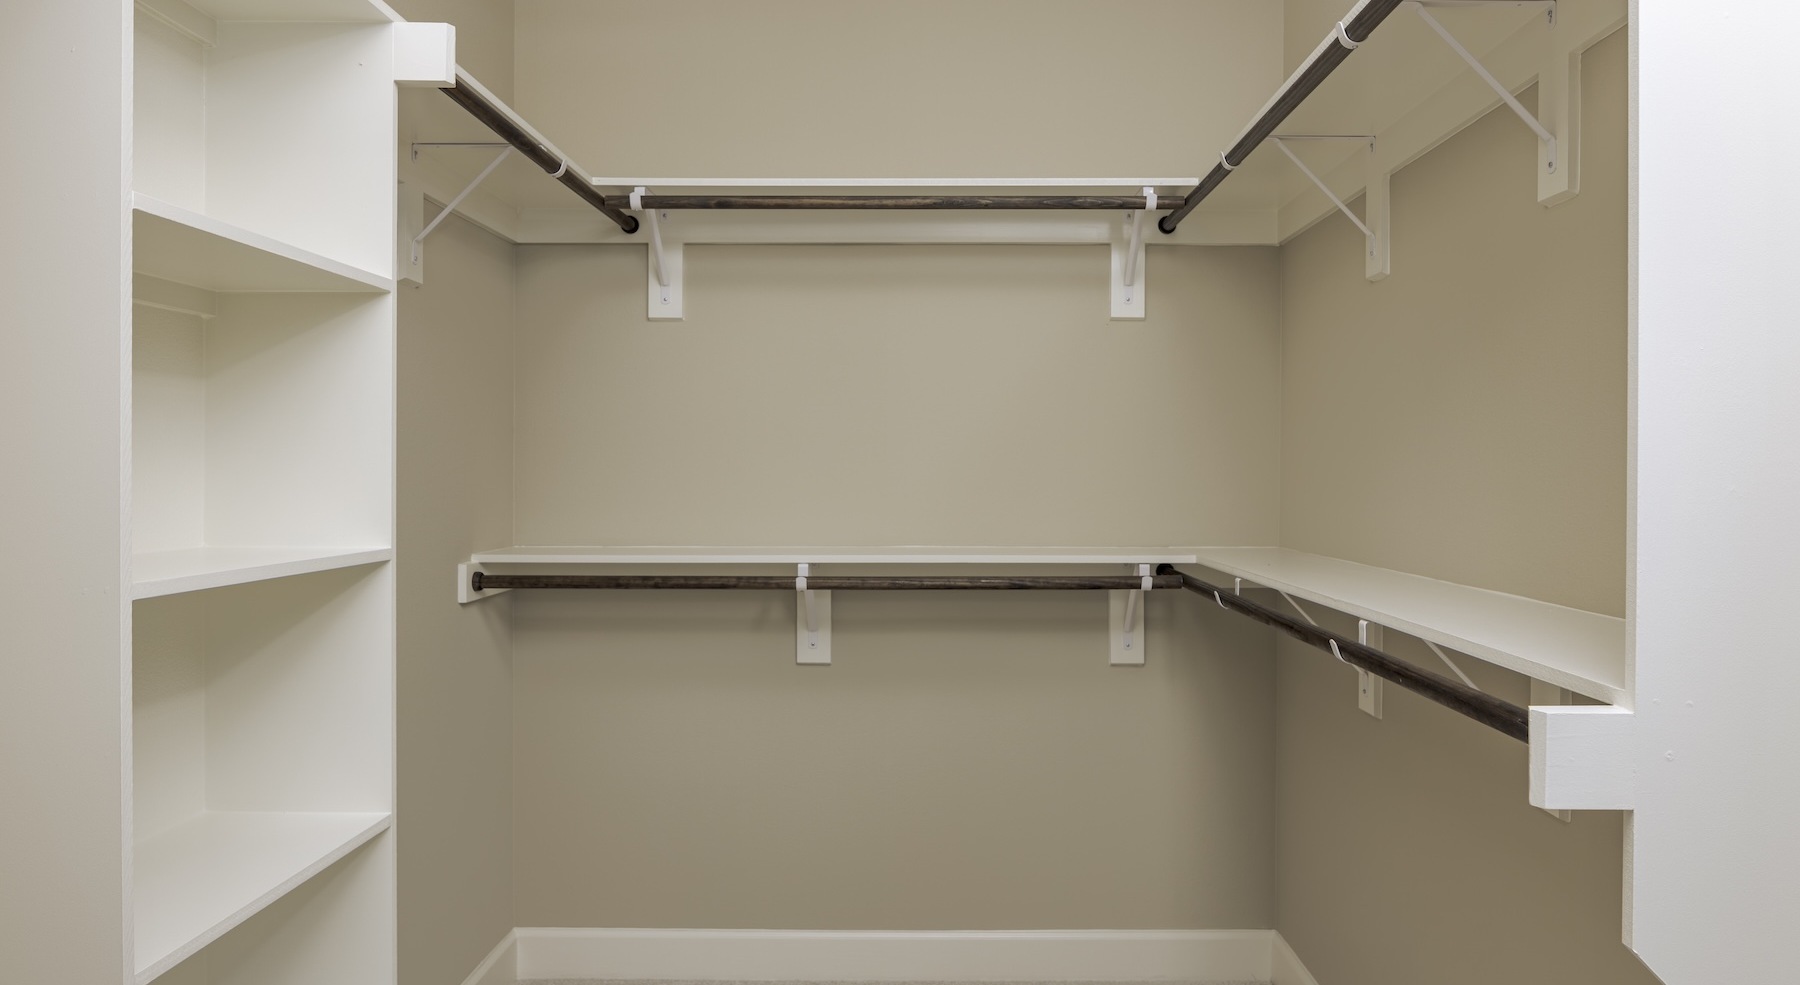
  • Spacious closets to keep you organized

    a closet with shelves

Townhome Features

  • Dine-In Kitchen Island with Trash Pullout
  • Shaker-Style Cabinetry with Adjustable Shelving *
  • Dolomite Countertops and Backsplash with Undermount Sink
  • Vanity with Dolomite Countertops and Custom Sconces
  • Rainfall Shower with Glass Enclosure and Bench *
  • Spacious Closets Featuring Built-In Shelving and Storage
  • Powder Bath, Pantry Closet, and Coat Closet *
  • Built-In Desk with Shelves *
  • Upstairs Den *
  • Built-In Desk with Shelves *
  • 10’ Ceilings with Cove Details
  • Custom Kitchen Pendants and Undercabinet Lighting
  • Two-Car Garage with 240v EV Charging Outlet
  • Two Finish Scheme Options
  • Front Stoop and Fenced-In Yard *

*Only Available in Select Homes

Tour Now

Townhomes Amenities

The Linden townhome residents enjoy full access to both The Linden’s private amenities and Viridian’s community offerings. At The Linden, residents can enjoy the lakefront pool, clubhouse, library and lounge, fitness room, putting green, coworking spaces, and pet amenities. Beyond home, Viridian offers even more to explore, from kayaking and fishing on Lake Viridian to pools, parks, clubhouses, pickleball courts, and gathering spaces throughout the community.

See More

Townhome Floorplans

Bedrooms
to
to
Floorplan
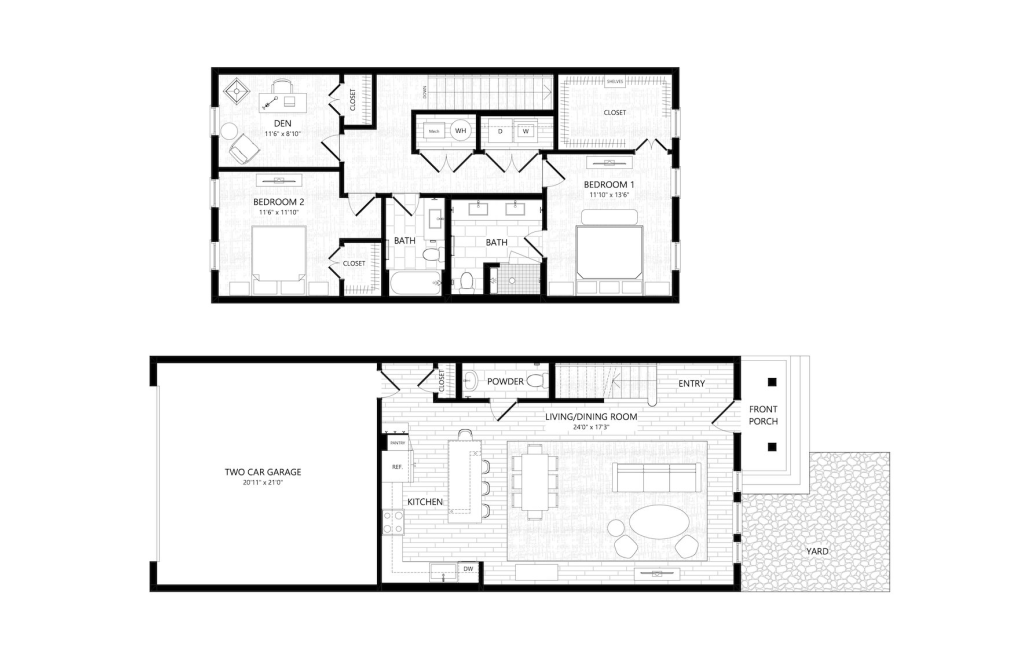
Laurel - 2 bedroom floorplan layout with 2.5 bathrooms and 1695 square feet
View Floorplan

Laurel

2 bed2.5 bathDen1695 sq. ft.

$3,439 - $3,710 /mo* $3,199 - $3,470 Base Rent
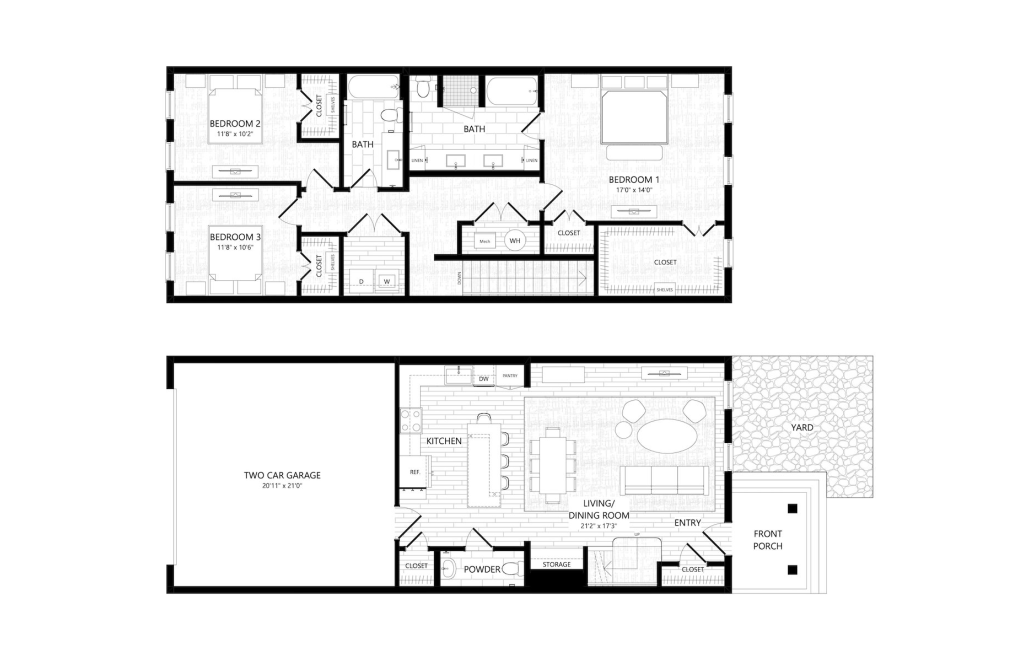
Sage - 3 bedroom floorplan layout with 2.5 bathrooms and 1835 square feet
View Floorplan

Sage

3 bed2.5 bath1835 sq. ft.

$3,466 - $3,595 /mo* $3,226 - $3,355 Base Rent
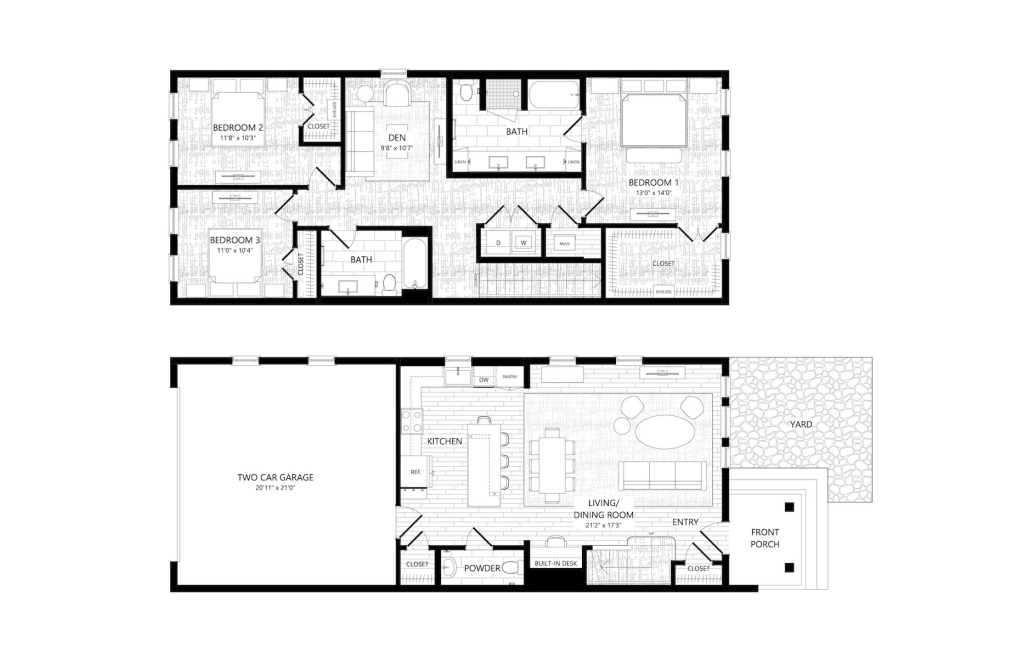
Cypress - 3 bedroom floorplan layout with 2.5 bathrooms and 1835 - 1894 square feet
View Floorplan

Cypress

3 bed2.5 bathDen1835 - 1894 sq. ft.

$3,592 - $4,740 /mo* $3,352 - $4,500 Base Rent

*Total Monthly Leasing Price includes base rent, all monthly mandatory and any user-selected optional fees. Excludes variable, usage-based, and required charges due at or prior to move-in or at move-out. Security Deposit may change based on screening results, but total will not exceed legal maximums. Some items may be taxed under applicable law. Some fees may not apply to rental homes subject to an affordable program. All fees are subject to application and/or lease terms. Prices and availability subject to change. Resident is responsible for damages beyond ordinary wear and tear. Resident may need to maintain insurance and to activate and maintain utility services, including but not limited to electricity, water, gas, and internet, per the lease. Additional fees may apply as detailed in the application and/or lease agreement, which can be requested prior to applying.

Floor plans are artists rendering. All dimensions are approximate. Actual product and specifications may vary in dimension or detail. Not all features are available in every rental home. Prices and availability are subject to change. Rent is based on monthly frequency. Additional fees may apply, such as but not limited to package delivery, trash, water, amenities, etc. Deposits vary. Please see a representative for details.

Schedule Your Tour

Apply Now
Book a Tour
3803 Snow Goose Trail Arlington, TX 76005 Call us at (817) 687-2456
Pet Policy
  • Privacy Policy
  • Site Map
  • Apply Now
  • Blog
  • © Copyright 2026 The Linden. All Rights Reserved.

This site uses cookies to improve your browsing experience. By using our site you agree to our use of cookies.

I Agree
How We Use Your Data Contact Us